Auto Parts Incoming Inspection: AQL, Sampling and Defect Classes
A container of ABS sensors, ignition coils and wheel hubs lands, the pallets come off the truck, and within a few days someone has to decide whether this consignment is what was bought. This article covers the sampling plan, the defect classes, the inspection items per category, and the four ways a failed lot can end.
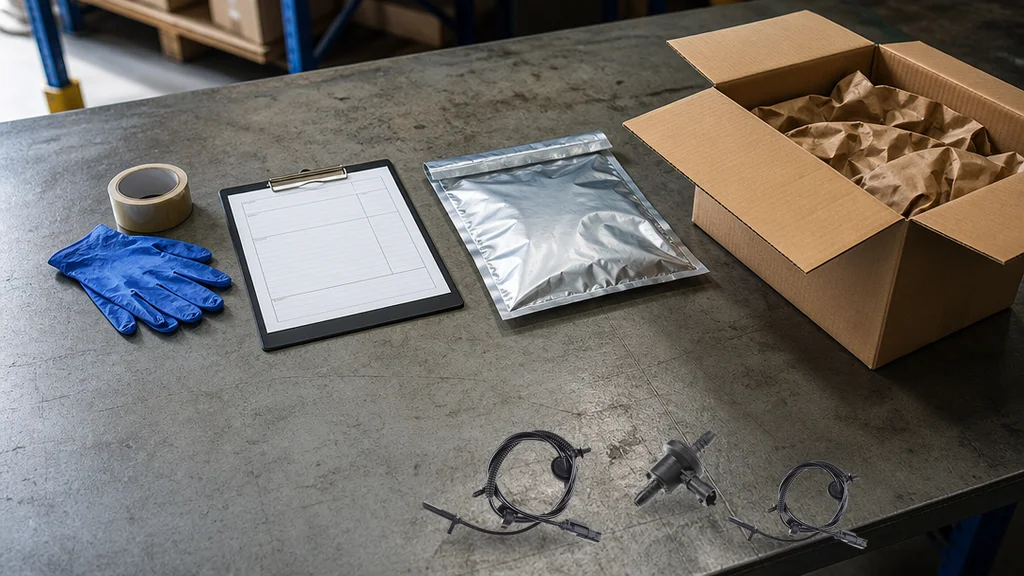 The inspection starts when the pallet is opened, not when the first complaint arrives. What is decided in the next few days becomes the evidence base for the next twelve months.
1. The Arrival Window Closes Fast
Once a container is unloaded, the options narrow with every passing day. A defect found on the dock can be photographed, isolated and claimed while the goods are still in original packaging and the shipping documents are still on the desk. The same defect found three months later, after the parts have been split across three warehouses and partly sold, is a conversation about liability rather than about facts.
Fact: KEHO has manufactured and exported auto parts from Zhengzhou since 1995, serving buyers in 80+ countries, with ISO/TS 16949 certification held since 2012, CE marking and SGS third-party verification (per company data).
The window preserves four things that are hard to recreate: the goods in original packing, the carton and pallet labels, the ability to segregate a batch in one place, and a date-stamped record a claim can be anchored to. Later inspections produce opinions instead. Most supply problems also cluster around a date code, so a record that captures the code teaches the buyer something about the supplier's process rather than only recording that some parts were bad.
2. How This Differs From Sample Approval
Importers often treat the two as one control applied twice. They are not, and confusing them is how both get done badly.
Sample approval is a pre-order decision. It establishes that the part on the bench is the part you intend to buy, freezes the specification, and records the connector, dimensions, material, finish and packaging the bulk run must match. It answers "is this the right part" before money is committed to tooling; the mechanics are set out in the guide to sample approval before bulk order.
Incoming inspection is a post-delivery control. It assumes the specification exists and asks whether this consignment is the part that was approved, in the quantity and condition paid for. Its output is a verdict on a lot with a defect count attached, not a specification.
Neither substitutes for the other. An approved sample with no arrival check means the specification exists but nobody verifies that production honoured it, which is common when a supplier changes a sub-supplier quietly. An arrival check with no approved sample leaves the inspector comparing against a catalogue photograph, and every disagreement becomes a matter of taste. The approved sample also has to survive until the first container lands.
3. Three Numbers Decide a Sampling Plan
An attribute sampling plan is built from three numbers. Everything else is detail.
Lot size is the quantity judged together: one order line, one batch, one date code, one container. Define it honestly. If a consignment holds two batches with different date codes, treating them as one lot averages a good batch with a bad one and hides the pattern the inspection exists to find.
Sample size is how many units are drawn and examined. It is not a fixed percentage of the lot and it is not chosen by habit. In the standard attribute approach it follows from the lot size band, the inspection level and the acceptance quality limit the parties agreed.
Acceptance number is the maximum number of defects the sample may contain for the lot to be accepted, usually paired with a rejection number. The rule is mechanical: count the defects, compare with the acceptance number, accept or reject.
Fact: KEHO runs a four-stage quality control process covering incoming material check, in-process patrol, packaging inspection and pre-shipment review, with the acceptance standard for each order agreed in writing rather than assumed, across a catalogue of 50,000+ SKUs (per company data).
What the structure does not do is measure the lot. A plan converts a defect rate into a probability of acceptance, which is what its operating characteristic curve describes. A tight plan rejects most lots above a certain defect rate and accepts most below it, with a band in between where the same quality level can go either way.
AQL itself is a framework, not a number to copy. It expresses the defect rate a plan is designed to accept most of the time, chosen by balancing what the buyer can tolerate against what the supplier can hold economically. How the limit is set, and at what inspection level, must be agreed by both parties in the contract or the purchase order before production, together with the sampling standard referenced and the definition of a defect. A figure agreed after the goods arrive is a negotiating position, not a standard.
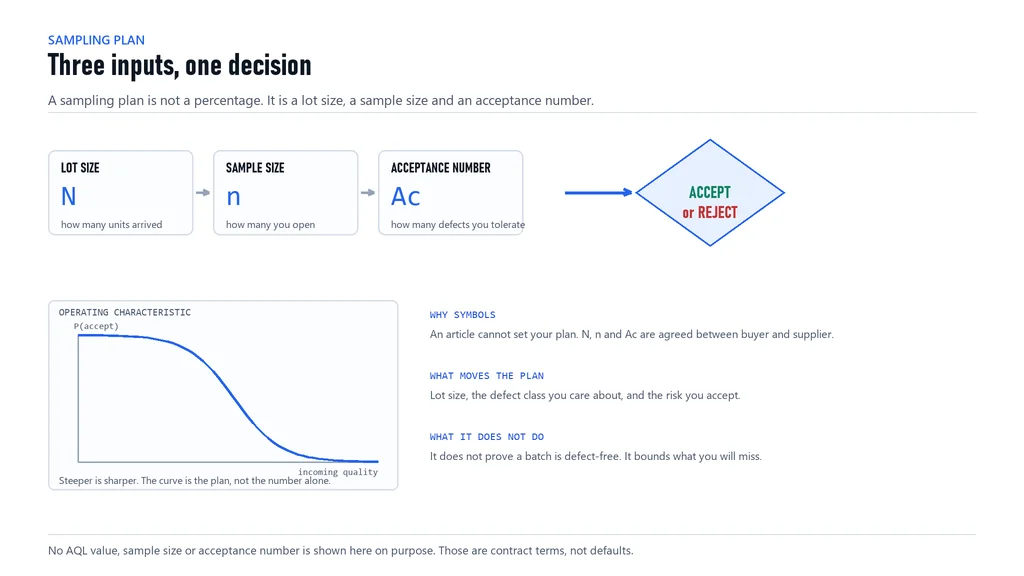 Lot size, sample size and acceptance number. The first defines what is judged, the second what is examined, the third the rule that turns a count into a verdict.
Two failure modes follow. Applying one plan to every category judges a consumable and a safety-related sensor by the same rule. Agreeing a plan verbally means discovering at rejection that the supplier believed a different standard applied. Both are avoided by writing the plan into the order, per category, before the run starts.
4. Three Defect Classes, Three Judgement Rules
Classification stops a single dangerous unit from being averaged away by a hundred acceptable ones. The three classes below are the common commercial convention; their exact definitions belong in the contract.
Critical defects create a safety hazard, make the part illegal to offer in the destination market, or could cause injury. A sensor that drops its signal at low speed, a steering wheel whose horn contact or mounting hardware is not as approved, a wheel with a structural crack. These are not traded against price. The usual rule is unit based rather than rate based, so any occurrence rejects the lot, and the disposition is rejection with root cause analysis rather than sorting.
Major defects make the part fail its function, fit or durability, so the end customer returns it: wrong connector keying, resistance outside the approved value, a seal that will not seat, a hub bore machined out of tolerance. These are judged by rate against the acceptance number, with sorting or rework and re-inspection as the normal outcome.
Minor defects affect appearance, packaging or documentation without touching function: a scuff on a hidden surface, a label slightly off centre, a dented carton corner that still protects the part. They carry a wider tolerance, and the usual disposition is acceptance with a note or a packaging correction on the next run.
| Class | Test | Typical examples | Judgement | Default disposition |
|---|---|---|---|---|
| Critical | Safety, legality, injury risk | Cracked wheel, missing airbag hardware, intermittent signal at low speed | Any occurrence rejects the lot | Reject, root cause, no sorting without approval |
| Major | Function, fit, durability | Wrong pin keying, resistance out of range, seal will not seat, bore out of tolerance | Defect count against acceptance number | Sort or rework, then re-inspect |
| Minor | Appearance, packaging, documents | Scuff on hidden face, label off centre, dented carton | Count against a wider acceptance number | Accept with note, correct next run |
Classification only works if the person applying it can tell the difference. A connector that will not latch is not cosmetic because it is small. A scuff on a visible spoke face of a premium wheel is not minor when the order is sold on finish. Put the examples on the record sheet so two shifts classify the same defect the same way.
5. What to Inspect, by Category
Inspection items should follow the failure modes of the category, not a generic checklist copied from consumer goods.
Sensors: ABS wheel speed and camshaft position
A sensor usually fails invisibly: a wrong reading, a bad connection, a housing that lets water in. Check housing material, colour and mounting geometry against the approved sample, including bracket angle and hole position. Check the connector for type, keying and pin count, and confirm terminal retention by comparison with the approved unit rather than by feel. Record resistance against the approved value, and confirm that signal output was verified on the supplier's bench with the trace attached, since a dock inspection cannot reproduce vehicle conditions. Check cable length, sleeve and grommet, and confirm the encoder ring or magnet where the design includes one. OEM number, brand and date code must be legible and match the order.
Sensors are static sensitive, so packaging is an inspection item. One part number sold into two markets can also carry different cable lengths, a mismatch that only appears at fitment. The ABS wheel speed sensor and camshaft position sensor ranges are typical of this pattern.
Ignition and injection: coils and injectors
These parts carry electrical and fluid performance in one box, so the inspection has two halves. For coils, record primary and secondary resistance against approved values, inspect potting fill level for voids, check the boot for splits and the spring contact for presence and alignment, confirm the connector latch engages, and check the mounting ear for cracks. For injectors, spray pattern and flow are verified against the approved reference on the supplier's bench with the result attached; at the dock you confirm the report exists and the part matches its sample. Then check O-rings for dimensions and material, the inlet filter and cap for presence, and the connector and calibration marking.
Sealing is where injection parts fail in the field, and small things decide it: an O-ring of the wrong material, a missing backup ring, a cap fitted after packing. List these explicitly rather than trusting a general "seals OK" line. The ignition coil category applies the same discipline on the electrical side.
Wheels and steering wheels: appearance plus structure
For wheels, structure and appearance are separate blocks. Structure covers hub bore, bolt hole count and spacing, centre bore chamfer and valve hole. Casting quality covers porosity, flash and machining marks on the mounting face and in the bore, where a defect affects seating. Coating covers colour against the approved panel, coverage inside the bore and behind spokes, and adhesion on load-bearing faces. Residual balance should be reported from the supplier's balancing record rather than estimated by eye. Marking for size, offset, bolt pattern and load rating must be legible, since a wrong stamp is both a fitment and a compliance risk. The wheel hub range illustrates the mix.
For steering wheels, inspect cover material and stitching, seam alignment at the spoke junctions, weave direction on carbon finishes, and the fit of trim and buttons. Confirm hub spline and mounting interface against the approved sample, and confirm that horn contact and airbag mounting hardware are present and correct as approved. Compare geometry to the reference rather than test fitting. The steering wheel category carries higher cosmetic expectations than most.
6. Running the Inspection So the Result Holds Up
Four habits separate an inspection that survives a dispute from one that does not.
Draw the sample honestly. Take units from across the consignment, not from the top carton of the front pallet. Spread them across pallets and carton positions, and record where each unit came from. A defect cluster that maps to one pallet is a handling story rather than a production story.
Compare against a sealed reference. Keep a sealed approved sample, ideally with a second set held by the supplier, so both sides compare against the same object. Label it with part number, revision and date, and open it only for comparison. A photograph invites an argument about colour and finish that no record can settle.
Fill the sheet as you go. The record needs the order and item number, lot and date code, quantity received, plan applied, sample size and draw pattern, every item with its result, each defect with its class and photograph, the inspector and date, and the disposition with the approver. A correct part in a mislabelled carton still creates a receiving error at your customer, and the export packaging and labelling guide lists the fields worth checking.
Segregate immediately. A rejected lot gets a hold tag, a location away from released stock, and a system status that blocks picking. Partial release is the commonest way a failed lot leaks into sales: thirty cartons are held, three are "probably fine" and ship. Nothing leaves hold without a written disposition signed by whoever owns the decision.
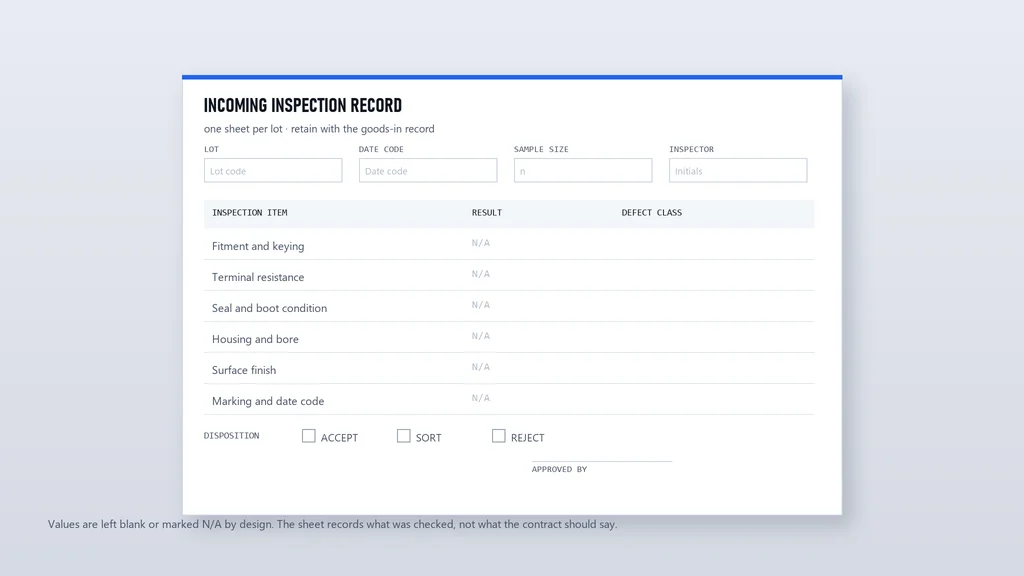 A record that can be read by someone who was not there: lot, plan, sample, results, classification, disposition and signature on one page.
7. Four Ways a Failed Lot Ends
A rejection is not one event with one outcome. There are four dispositions, each with a trigger agreed before it is needed.
| Path | Trigger | Who carries the cost |
|---|---|---|
| Concession (accept as is) | Defect is minor, function unaffected, and the goods have a use at an adjusted value | Buyer accepts a price adjustment or credit note |
| Rework or sort | Defect is major but correctable, and the supplier can bring it back to the approved specification | Supplier, including re-inspection |
| Return or replacement | Defect rate is high, the cause is systemic, or the goods cannot be corrected in place | Supplier, per the terms in the contract |
| Claim | Loss has already occurred: sorting cost, customer returns, freight, markdown | Supplier, against documented cost |
Concession is the path buyers reach for too quickly on cosmetics and too rarely on function. It is legitimate when the deviation is understood, quantified and priced, and when a written deviation record exists so the same lot is never later sold as conforming. It is not legitimate for a critical defect, whatever the discount.
Rework and sorting need a defined end point: who inspects the sorted goods, against what plan, and what happens to the rejects. A sort verified by the party that caused the defect is not a control. Return and replacement suit systemic causes, because replacing a bad lot from the same drifted process repeats the problem; ask for corrective action first.
Claims run on evidence and deadlines. The claim window belongs in the contract and is usually shorter than the warranty period, which covers field failure rather than arrival condition. A claim pack holds the inspection record, photographs, retained samples, the specification the goods were measured against, the commercial documents and a cost statement. Where a failure surfaces in the field rather than at the dock, the mechanics overlap with the warranty claims and returns process, and the rule holds: document first, argue second.
8. Putting the Classes and the Items Together
The matrix below is the working version of everything above: for each inspection item, the class a failure normally falls into and where it leads. It is a draft for a contract schedule, not a substitute for one.
| Inspection item | Critical | Major | Minor |
|---|---|---|---|
| Connector keying and pin count | Wrong keying that defeats the latch | Latch will not engage | Mark on housing |
| Terminal retention | Terminal pushes back under finger pressure | Loose terminal in housing | Crimp mark |
| Resistance reading | Open or intermittent circuit | Reading outside approved value | None |
| Signal output (bench verified) | No output or dropouts at low speed | Output outside approved trace | None |
| Seal and O-ring | Wrong material, missing backup ring | Dimensions off approved sample | Surface blemish |
| Housing and bracket geometry | Mounting hole misplaced | Bracket angle off approved sample | Flash on hidden edge |
| Wheel hub bore and bolt pattern | Bore or pattern outside tolerance | Chamfer or valve hole wrong | Tool marks in bore |
| Wheel balance | Crack or structural void | Residual imbalance above approved value | Visible weight pad |
| Coating and finish | Coating on mounting face | Adhesion failure, colour off panel | Runs on hidden area |
| Steering wheel cover and stitching | Airbag hardware missing or wrong | Seam split at spoke junction | Loose thread end |
| Marking and date code | Wrong OEM number | Missing or illegible marking | Print slightly offset |
| Packaging and label | Wrong part in carton | Label fields wrong | Carton dented but intact |
Read down a column and it becomes a contract schedule. Read across a row and it becomes an inspector's decision aid. Either way the value is in the writing: an agreed matrix turns a rejection into a rule applied.
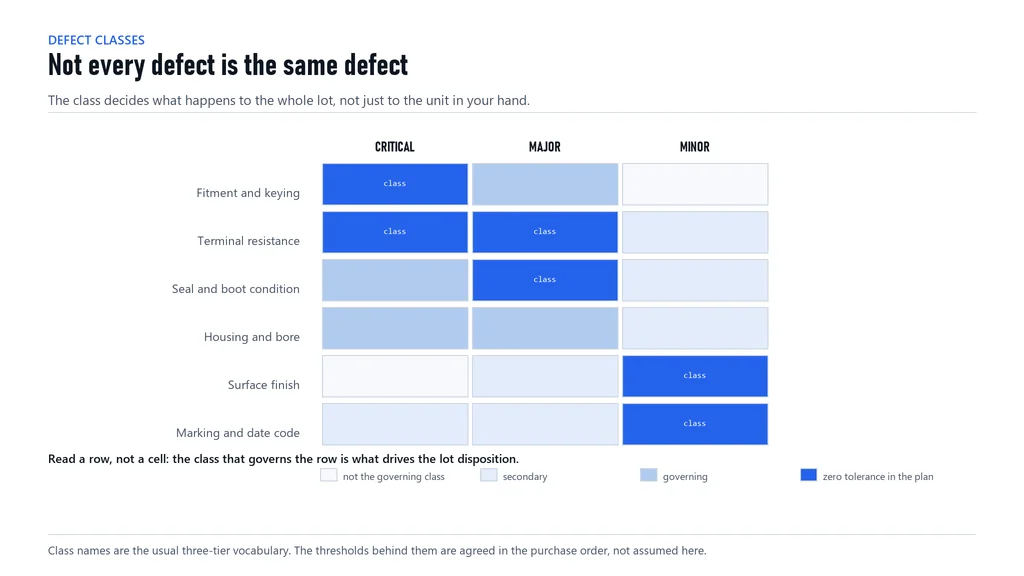 One row per inspection item, one column per class. Filled in before the order, it settles most arrival arguments before they start.
Fact: KEHO backs parts with a 12-24 month warranty whose scope is agreed per order, ships standard orders in 15-25 days, dispatches in-stock items within 48 hours, and holds stock and service points in Dubai and Los Angeles (per company data).
9. A Plan You Can Hand to an Inspector
Assemble the pieces into one document per category and attach it to the purchase order: the lot definition, the sampling standard referenced, the sample size rule, the acceptance numbers per class, the inspection items with the measurement each requires, the reference the goods are compared against, the record format, the segregation rule, and the four dispositions with their triggers. That document converts an argument about quality into an argument about facts, which is shorter, cheaper and usually settled by the second email.
If you are drafting it for a first order, start from the part itself. Send the OEM number, the application you sell into and the market the goods are destined for, and the team can confirm the inspection items that matter on that item, the reference values the batch is measured against, and the records that ship with it. The ABS wheel speed sensor and camshaft position sensor ranges are where most importers start; the full catalogue sits on the KEHO product pages, and the team is reachable through the KEHO contact page.
10. FAQ: Incoming Inspection Questions From Importers
What AQL should an importer set for auto parts?
There is no universally correct figure, and any supplier or inspection company that offers one without asking about your market and the consequence of failure is guessing. AQL is a decision framework, not a legal minimum. What matters is that the figure, the sampling standard, the inspection level and the defect definitions are written into the contract before production, so both sides know what a pass means. Tightening the number without tightening the definitions only moves the argument to the moment of rejection.
Does a sampling inspection guarantee the quality of the whole lot?
No. A sampling plan gives a probability of acceptance at a given defect rate, not a measurement of the lot. Two lots with the same defect rate can pass or fail depending on which units the sample caught, and a small sample will miss a low-rate problem that a customer later finds. The result is evidence about a process, not a certificate about every part in the carton, which is why the plan has to be agreed before the goods arrive.
When should I inspect 100 percent instead of sampling?
Full inspection earns its cost when a single failure is severe, when the lot is small enough that sampling saves little time, when unit value is high, or when the supplier has already failed a lot on the same characteristic. Sampling suits high volumes with a stable process and checks that consume the part. Many importers run a hybrid: sample the lot, then fully sort the one characteristic that failed.
How do I claim against a supplier after a failed incoming inspection?
Claim on documents, not impressions. You need the inspection record with the lot and date code, photographs showing the defect and the carton label in one frame, the retained defective samples, the specification the goods were measured against, and written notice inside the claim window set in the contract. State the quantity affected, the defect class, the disposition you want and the cost you are recovering. A complete evidence pack settles far faster than a photograph and an opinion.
What is the difference between a critical, a major and a minor defect?
A critical defect creates a safety hazard, makes the part illegal to sell in the destination market, or could cause injury, and it is judged unit by unit rather than by rate. A major defect makes the part fail its function, fit or durability, so the customer returns it. A minor defect affects appearance, packaging or documentation without touching function. The classes exist so that one severe unit is not averaged away by a hundred good ones.
Can third-party inspection replace my own incoming inspection?
It can substitute for the visit, not for the decision. An inspector applies the plan you give them, so the report is only as good as the plan, the defect definitions and the acceptance criteria written down before the visit. A report that says the goods were checked against a vague standard tells you little. Treat it as one input in the evidence chain, keep your own receiving record, and check that the report names the lot, the date code and the sample actually drawn.
What should be in an incoming inspection record?
Enough to reconstruct the decision without the person who made it: order and item number, lot or batch code and quantity received, the plan applied, the sample size and where in the consignment it was drawn, each item with its result, every defect with its class, photographs, inspector and date, and the disposition with the approver. Fill it in during the inspection rather than afterwards, because that record is what turns a rejection into a settled claim.
Sources
- NIST/SEMATECH. "6.2.3. How do you Choose a Single Sampling Plan?" e-Handbook of Statistical Methods, NIST Information Technology Laboratory. https://www.itl.nist.gov/div898/handbook/pmc/section2/pmc23.htm - Defines a single sampling plan as the pair of numbers (n, c), where n is the sample size and the lot is rejected if the sample holds more than c defectives, and covers choosing that pair from tables indexed by the acceptable quality level.
- International Organization for Standardization. "ISO 9000:2026 Quality management: Fundamentals and vocabulary." https://www.iso.org/standard/9000 - Current edition, published 2026 and aligned with ISO 9001:2026, supplying the vocabulary used when buyer and supplier describe conformity, nonconformity, defect, correction and concession in a contract or an inspection record.
- International Organization for Standardization. "ISO 9001:2026 Quality management systems: Requirements." https://www.iso.org/standard/9001 - Sixth edition, published September 2026, covering control of operations, monitoring and measurement of product, control of nonconforming outputs and corrective action, the processes a supplier's inspection records feed.